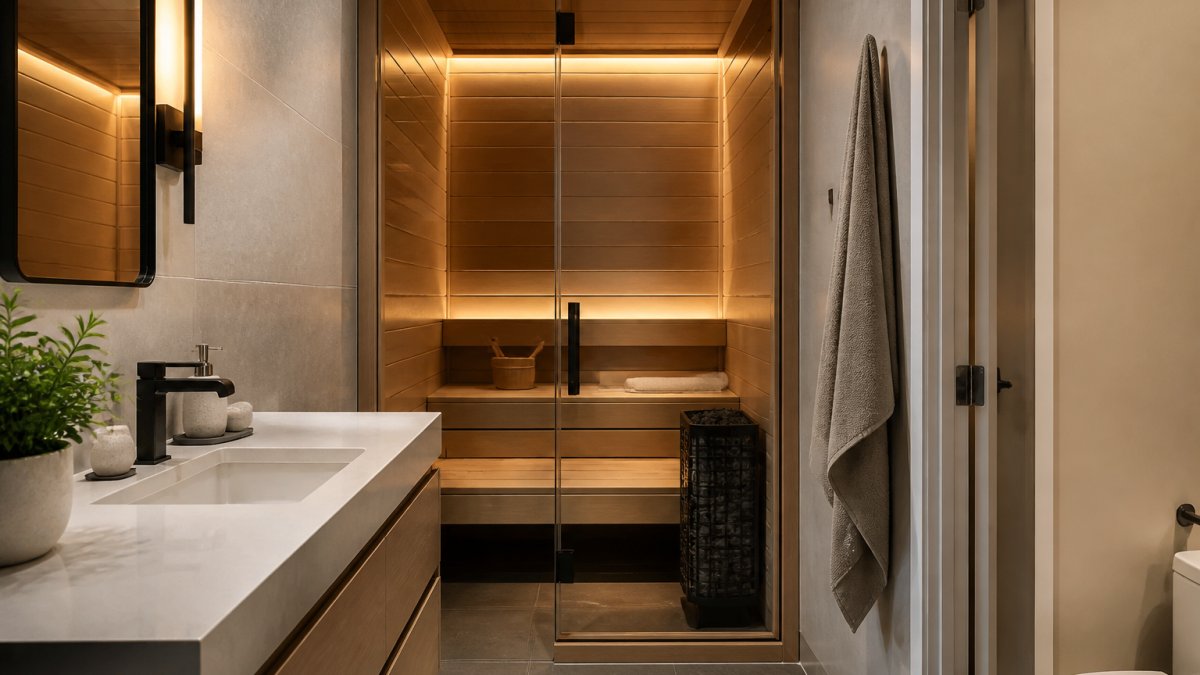
How to Integrate a Sauna in a Small Bathroom: 2026 Guide
Table of Contents
- Assessing Your Space: Minimum Requirements for a Sauna in a Small Bathroom
- Infrared Sauna Electrical Requirements: What Your Home Can Handle
- Small Bathroom Sauna Ventilation and Moisture Control
- Best Infrared Sauna for Home Use: Compact Models That Fit
- Permitting, Building Codes, and Safety Regulations
- Retrofitting vs. New Construction: Cost and Installation
- Maintenance and Mold Prevention for Your Bathroom Sauna
- Conclusion
- Frequently Asked Questions
Last Updated: September 28, 2026
Assessing Your Space: Minimum Requirements for a Sauna in a Small Bathroom
Fitting a sauna in small bathroom spaces comes down to three numbers: floor area, ceiling height, and door swing. Most compact infrared cabins need a footprint of roughly 3 by 4 feet, so a bathroom of about 40 square feet can work if you plan the layout carefully.
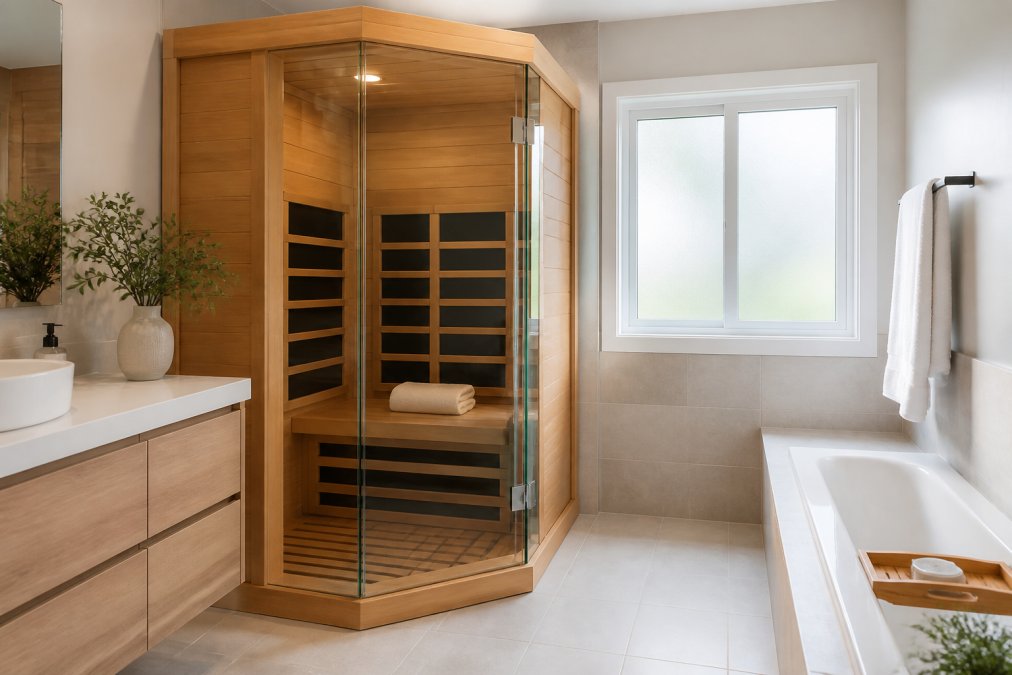
That's the good news. The harder part is everything around the cabin: power, airflow, and moisture.
This guide from Heaven Life Wellness walks through how to integrate a sauna in small bathroom spaces without gutting the room. We'll cover sizing, electrical needs, ventilation, permits, and upkeep, plus two compact models that solve the space problem outright.
Measuring Your Footprint and Bench Ergonomics
Start with a tape measure, not a catalog. You need clear floor space plus 2 to 3 inches of clearance on each side for airflow and assembly.
Three measurements decide whether a unit fits:
- Floor area: the cabin's exterior footprint, not the interior seat count
- Ceiling height: most one and two person cabins top out near 75 inches, so a standard 8 foot ceiling works
- Door clearance: the swing path plus room to step in and out safely
Bench ergonomics matter just as much.
Infrared Sauna Electrical Requirements: What Your Home Can Handle
Most compact infrared saunas run on a standard 120V / 15-amp dedicated outlet. That's the single biggest reason infrared units fit small bathrooms better than traditional steam rooms, which often need 240V and a dedicated circuit.
A few practical points:
- The outlet must be dedicated, meaning nothing else draws from that circuit
- A licensed electrician should confirm your panel has capacity
- If you need a new circuit, expect a run of conduit and a new breaker
Small Bathroom Sauna Ventilation and Moisture Control
Small bathroom sauna ventilation is where most DIY installs go wrong. Infrared cabins produce far less steam than traditional saunas, but they still release heat and humidity that must escape.
A simple setup works well:
- A ventilation intake low near the floor to pull in fresh air
- An exhaust vent high near the ceiling to let hot air out
- A small exhaust fan on a timer to clear the room after each session
Best Infrared Sauna for Home Use: Compact Models That Fit
For a small bathroom, the best infrared sauna for home use is a low-EMF two person cabin with a tight footprint and 120V power. Two models from Heaven Life Wellness fit that brief.
| Model | Capacity | Heaters | Power | Price |
|---|---|---|---|---|
| Barcelona 1-2 Person | 1-2 people | 6 carbon panels | 120V / 15A | $2,359.00 |
| Andora 2-Person | 2 people | 6 carbon panels | 120V / 15A | $2,849.00 |
Dynamic Saunas Barcelona 1-2 Person
The Barcelona is the smallest option here and the easiest to slot into a tight room. It uses 6 low EMF carbon heating panels and Canadian Hemlock construction, with a clear tempered glass door that keeps the space feeling open.

Check the Barcelona 1-2 Person sauna
Dynamic Saunas Andora 2-Person
The Andora adds room to stretch. It carries 6 PureTech low EMF carbon panels, a tempered glass door with side windows, and Bluetooth audio with two speakers.
Check the Andora 2-Person sauna
Dynamic Saunas Barcelona 1–2 Person Low →

Permitting, Building Codes, and Safety Regulations
Use this checklist to determine your permitting path:
- Plug-in unit on an existing dedicated circuit: No permit in most jurisdictions. Confirm the circuit is truly dedicated and not shared with other high-draw appliances.
- New dedicated circuit required: Electrical permit almost always required. This covers the breaker, wiring, and outlet installation.
- Hardwired sauna: Electrical permit required. Some jurisdictions also require a mechanical permit if you add new ventilation ductwork.
- Structural changes (framing, wall removal, door widening): Building permit required. This is the most complex path and may require architectural drawings.
- Ventilation fan installation: If the fan vents through an exterior wall or roof, a permit may be required depending on local rules.
Safety regulations to verify:
- Electrical: The National Electrical Code (NEC) requires dedicated circuits for fixed appliances and specifies GFCI protection for outlets in bathrooms. Confirm your electrician follows the adopted edition.
- Clearances: Maintain at least 2 inches of clearance around heater panels and follow the manufacturer's minimum distance to combustible surfaces. Most infrared cabins are designed with these clearances built in, but verify before placing the unit against a wall.
- Ventilation: Mechanical codes may specify minimum exhaust rates for bathrooms. A timer-controlled exhaust fan rated for continuous moisture removal is a common solution.
- ADA and fair housing: If this is a rental property or you plan to sell, permanent modifications may need to meet accessibility rules. Plug-in units avoid this entirely.
For specific electrical safety guidance, the U.S. Consumer Product Safety Commission publishes home electrical safety resources. For code adoption maps and local amendments, your state or county building department website is the authoritative source.
Retrofitting vs. New Construction: Cost and Installation
| Approach | Timeline | Main Cost Drivers | Typical Planning Range |
|---|---|---|---|
| Retrofit (plug-in cabin) | 1-3 days | Cabin, dedicated outlet, exhaust fan | $2,500-$5,000 |
| Retrofit (hardwired cabin) | 3-7 days | Cabin, new circuit, permit, fan | $3,500-$7,000 |
| New construction (built-in) | 4-12 weeks | Framing, electrical, plumbing, tile, glass, heater, labor | $8,000-$25,000+ |
Material cost breakdown for a built-in sauna:
- Cedar or hemlock paneling: $3-$8 per square foot for tongue-and-groove boards. A small 4x6-foot sauna uses roughly 150-200 square feet of paneling, so $450-$1,600 in wood alone.
- Glass door and panels: $400-$1,200 for a tempered glass door; add $300-$800 per glass side panel if you want an open feel.
- Heater: $300-$800 for a traditional electric heater; $500-$1,500 for an infrared panel system.
- Insulation and vapor barrier: $200-$500 for foil-faced insulation and vapor retarder.
- Electrical: $500-$1,500 for a new 240V circuit and GFCI protection, including permit and labor.
- Ventilation: $150-$400 for an exhaust fan, ductwork, and timer.
- Flooring and drainage: $300-$1,000 for tile, a linear drain, and waterproofing membrane.
- Labor: $2,000-$8,000 depending on region and whether you DIY any portion.
Retrofit wins when:
- Your bathroom already has a spare dedicated circuit or you can add one without major panel work.
- You have at least 3x4 feet of clear floor space and 2-3 inches of clearance on each side.
- You want a plug-and-play solution that does not affect your home's structure or resale inspection.
New construction makes sense when:
- You are already remodeling the bathroom and the walls are open.
- You want a built-in look with custom benches, tile, and glass.
- You need a traditional steam sauna, which requires 240V power, drainage, and more robust moisture control.
For tighter rooms, the U.S. Department of Energy guidance on residential electrical loads is a useful reference when planning circuit capacity and estimating whether your panel can support the added load.
Maintenance and Mold Prevention for Your Bathroom Sauna
Mold prevention comes down to drying the room after every session. Run the exhaust fan, leave the cabin door open, and wipe down benches and the floor.
A simple weekly routine keeps things clean:
- Wipe benches and backrests with a damp cloth
- Check vents for dust and blockages
- Inspect caulk and grout lines for cracks
- Run the fan for 15 to 20 minutes after each use
Conclusion
The hardest part of adding a sauna to a small bathroom is not the cabin. It's the planning around it: power, ventilation, moisture, and permits.
Frequently Asked Questions
Can I put a sauna in a bathroom?
Yes, you can put a sauna in a bathroom, but it requires careful planning. The main challenge is moisture control, since bathrooms already have high humidity. You'll need a dedicated exhaust fan and a moisture barrier to prevent mold. Infrared saunas are often a better fit than traditional steam saunas for bathrooms because they don't produce steam. Compact models like the Dynamic Saunas Barcelona fit in tight spaces and run on a standard 120V outlet, making them a practical choice for a sauna in a small bathroom.
Do infrared saunas require special electrical outlets?
Many infrared saunas run on a standard 120V/15-amp or 120V/20-amp dedicated outlet, which means they don't require special wiring. However, a dedicated circuit is essential to prevent tripping breakers. Larger models may need a 240V circuit, which requires an electrician. Always check the manufacturer's specs before buying. For example, the Dynamic Saunas Barcelona and Andora both run on a 120V/15-amp dedicated outlet, while the Maxxus 3-Person uses a 120V/20-amp outlet.
How much space do you need for a one-person home sauna?
A one-person infrared sauna typically needs a footprint of about 36 by 36 inches, with a height of around 75 inches. You also need clearance for the door to open and for ventilation. For a small bathroom, measure your available floor space carefully. The Dynamic Saunas Barcelona, a 1-2 person model, has a compact footprint designed for tight spaces. Always leave at least a few inches around the unit for airflow and access to controls.
Is a permit required to add a sauna to an existing bathroom?
Permit requirements vary by state and municipality. In many areas, adding a sauna is considered a minor alteration, but if you need new electrical circuits or structural changes, a permit is usually required. Check with your local building department before installation. Some jurisdictions require an electrical permit for a dedicated circuit. It's also wise to verify that your bathroom meets ventilation and moisture-resistance codes for the new heat source.